A Herne Bay landmark, reimagined
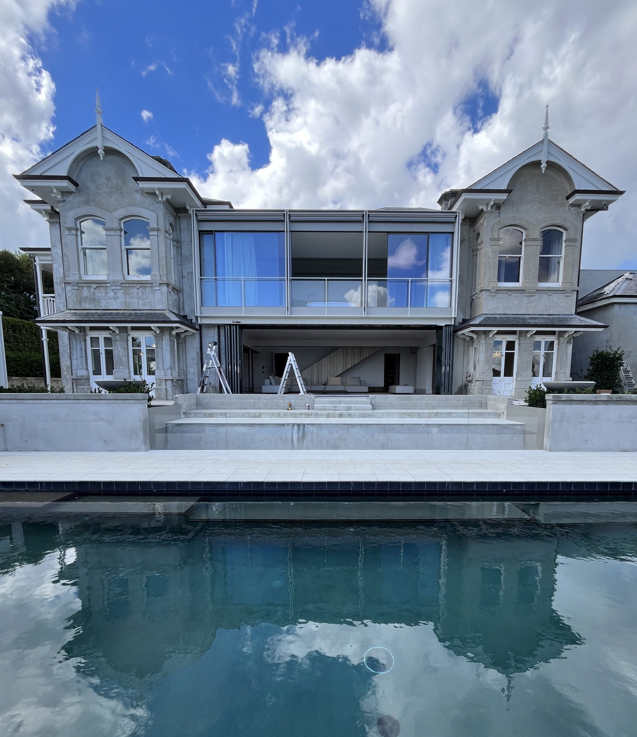
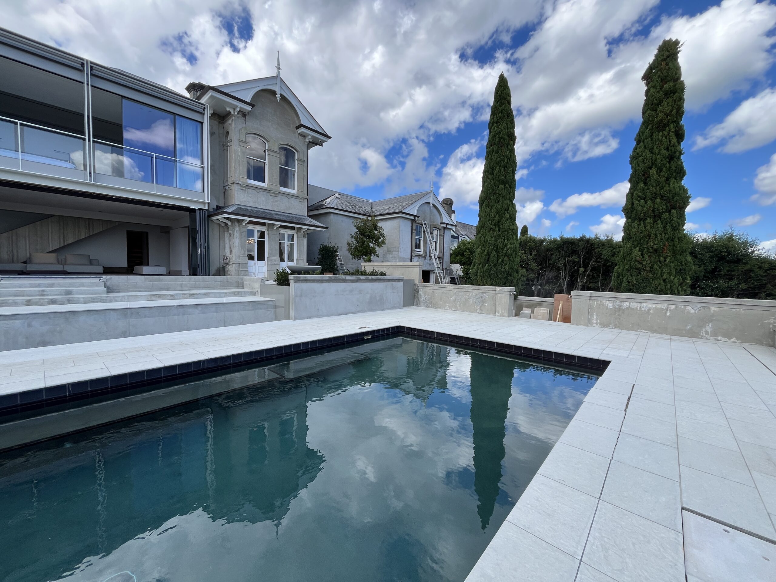
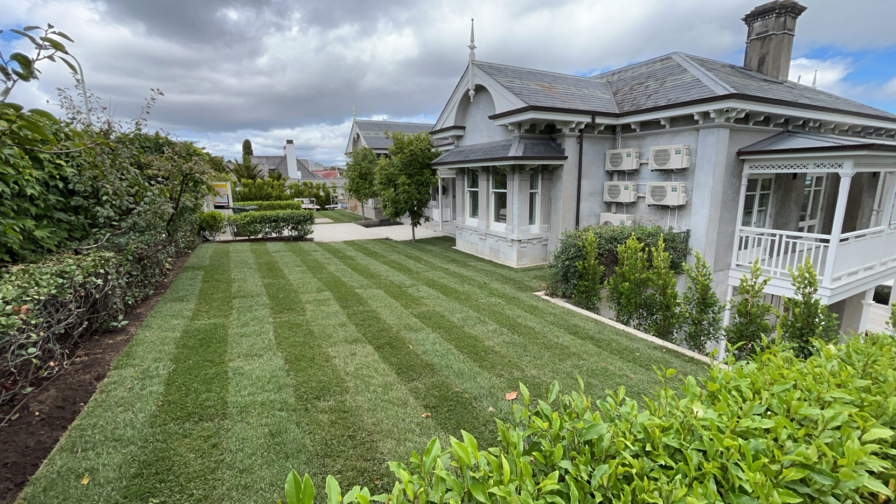
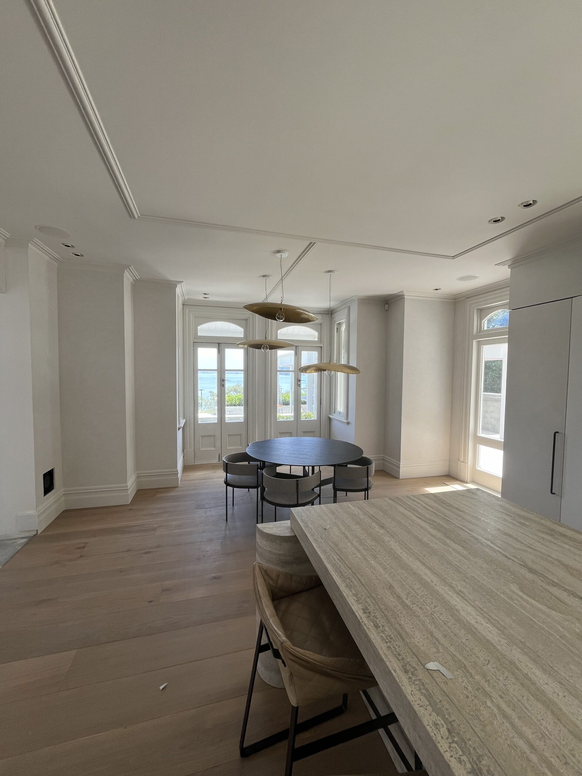
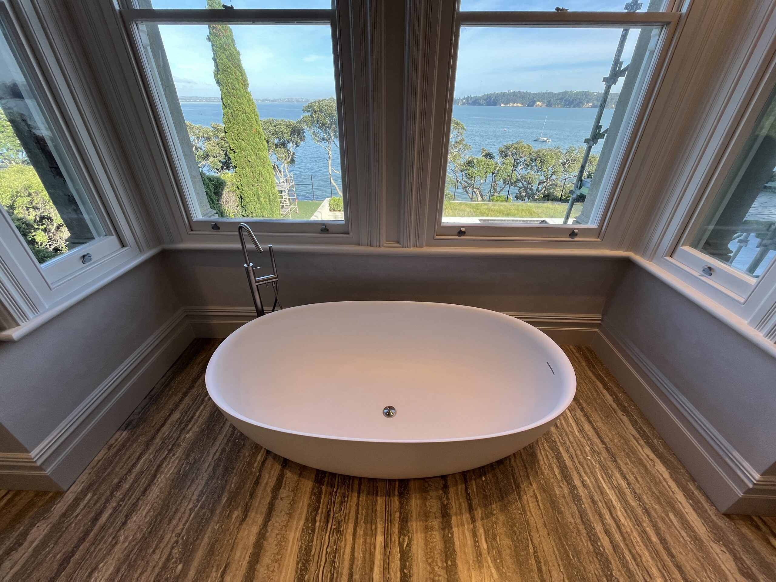
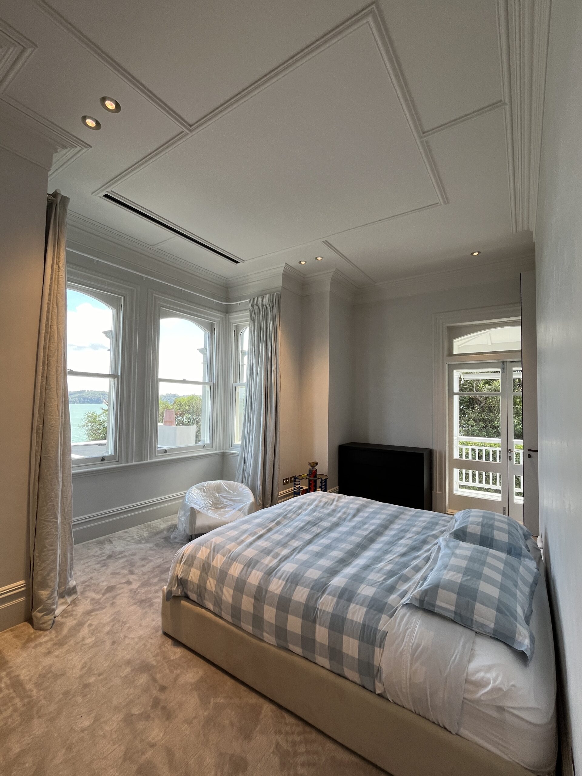
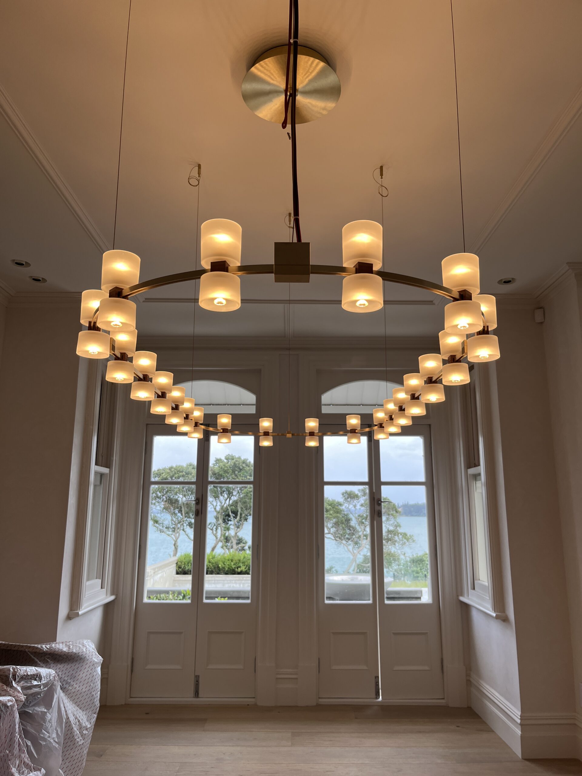
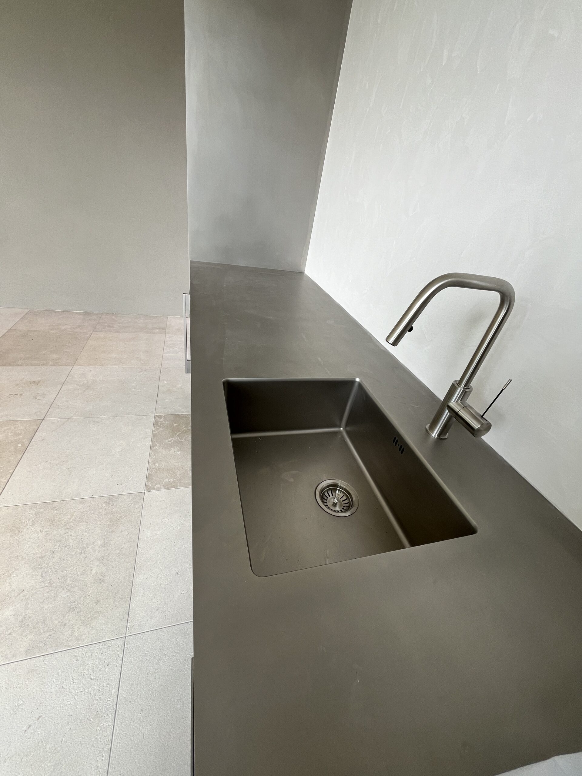
Set on one of Herne Bay’s most prestigious waterfront streets, 27 Marine Parade is a grand Victorian-era residence on a 2,689m² harbourfront site. Designed by Fearon Hay Architects, one of New Zealand’s most respected architectural practices, the home was transformed from top to bottom into a 900m² contemporary residence that keeps its original Victorian character while adding the precision of modern steel, glass and stone.
The design
- The staircase moved from the centre of the house to a new front entrance
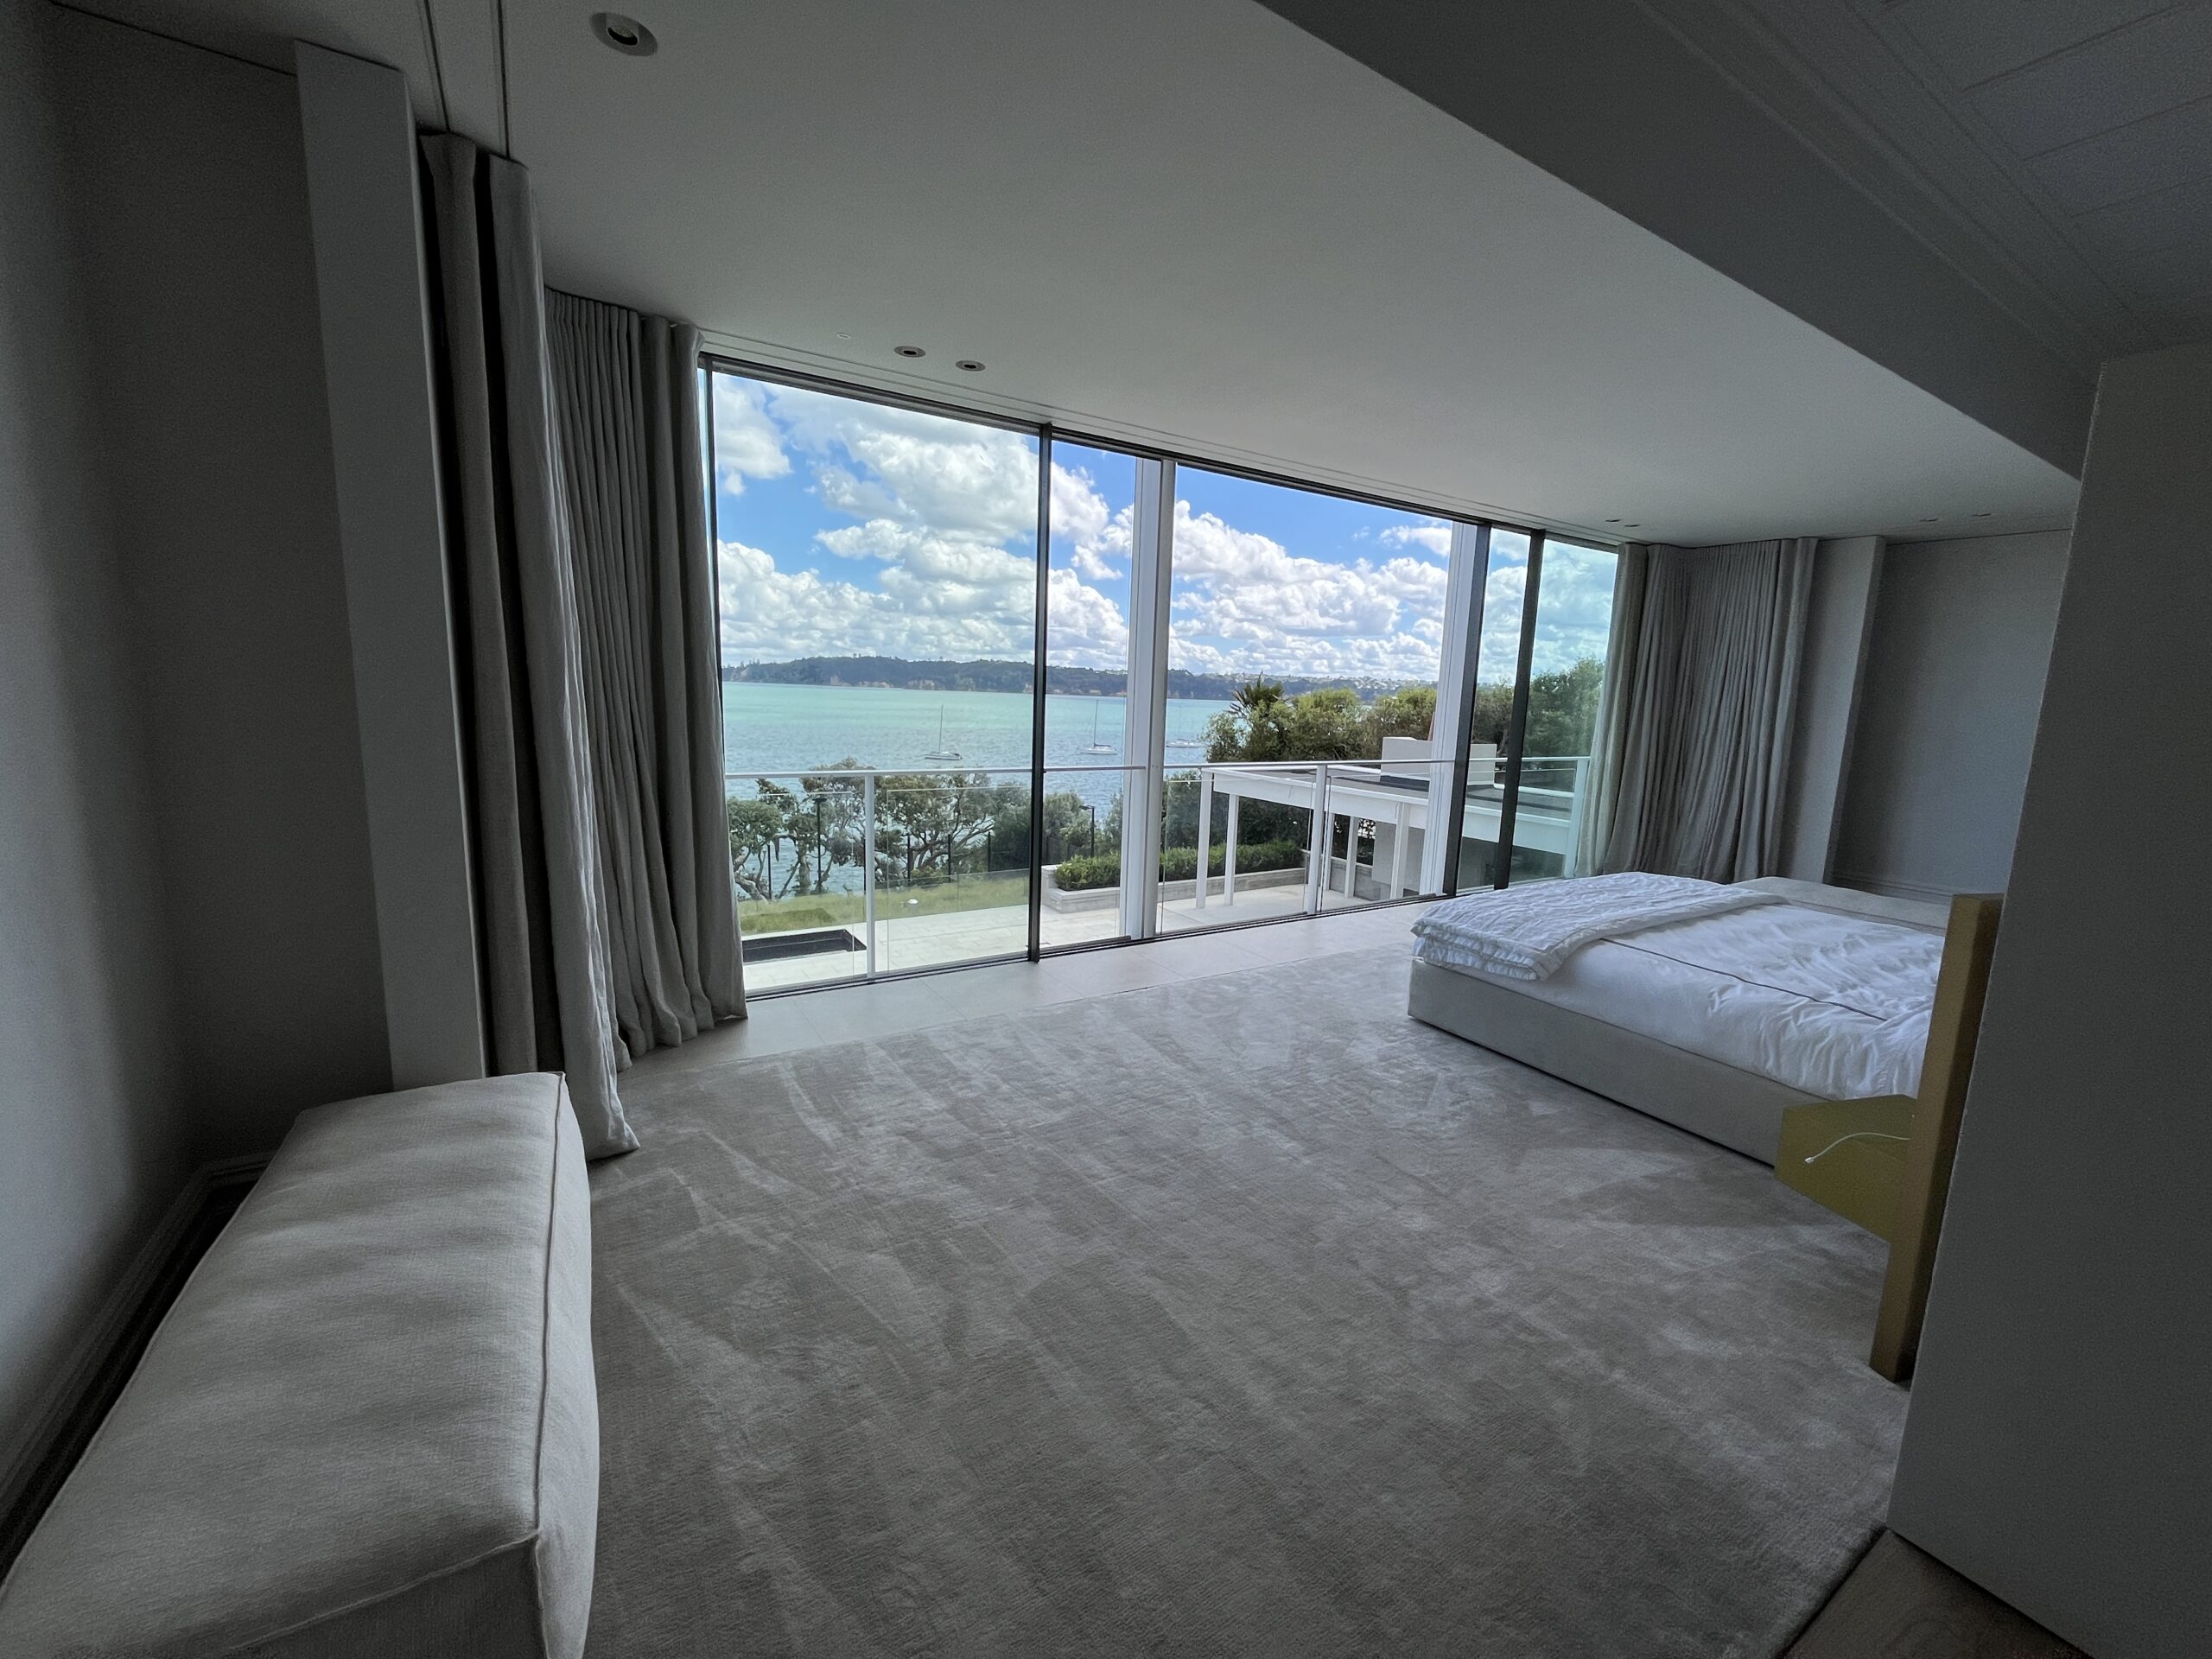
- A new master suite built as a steel and glass structure spanning the two original Victorian wings
- The original conservatory replaced with a matching glass and steel kitchen and living pavilion
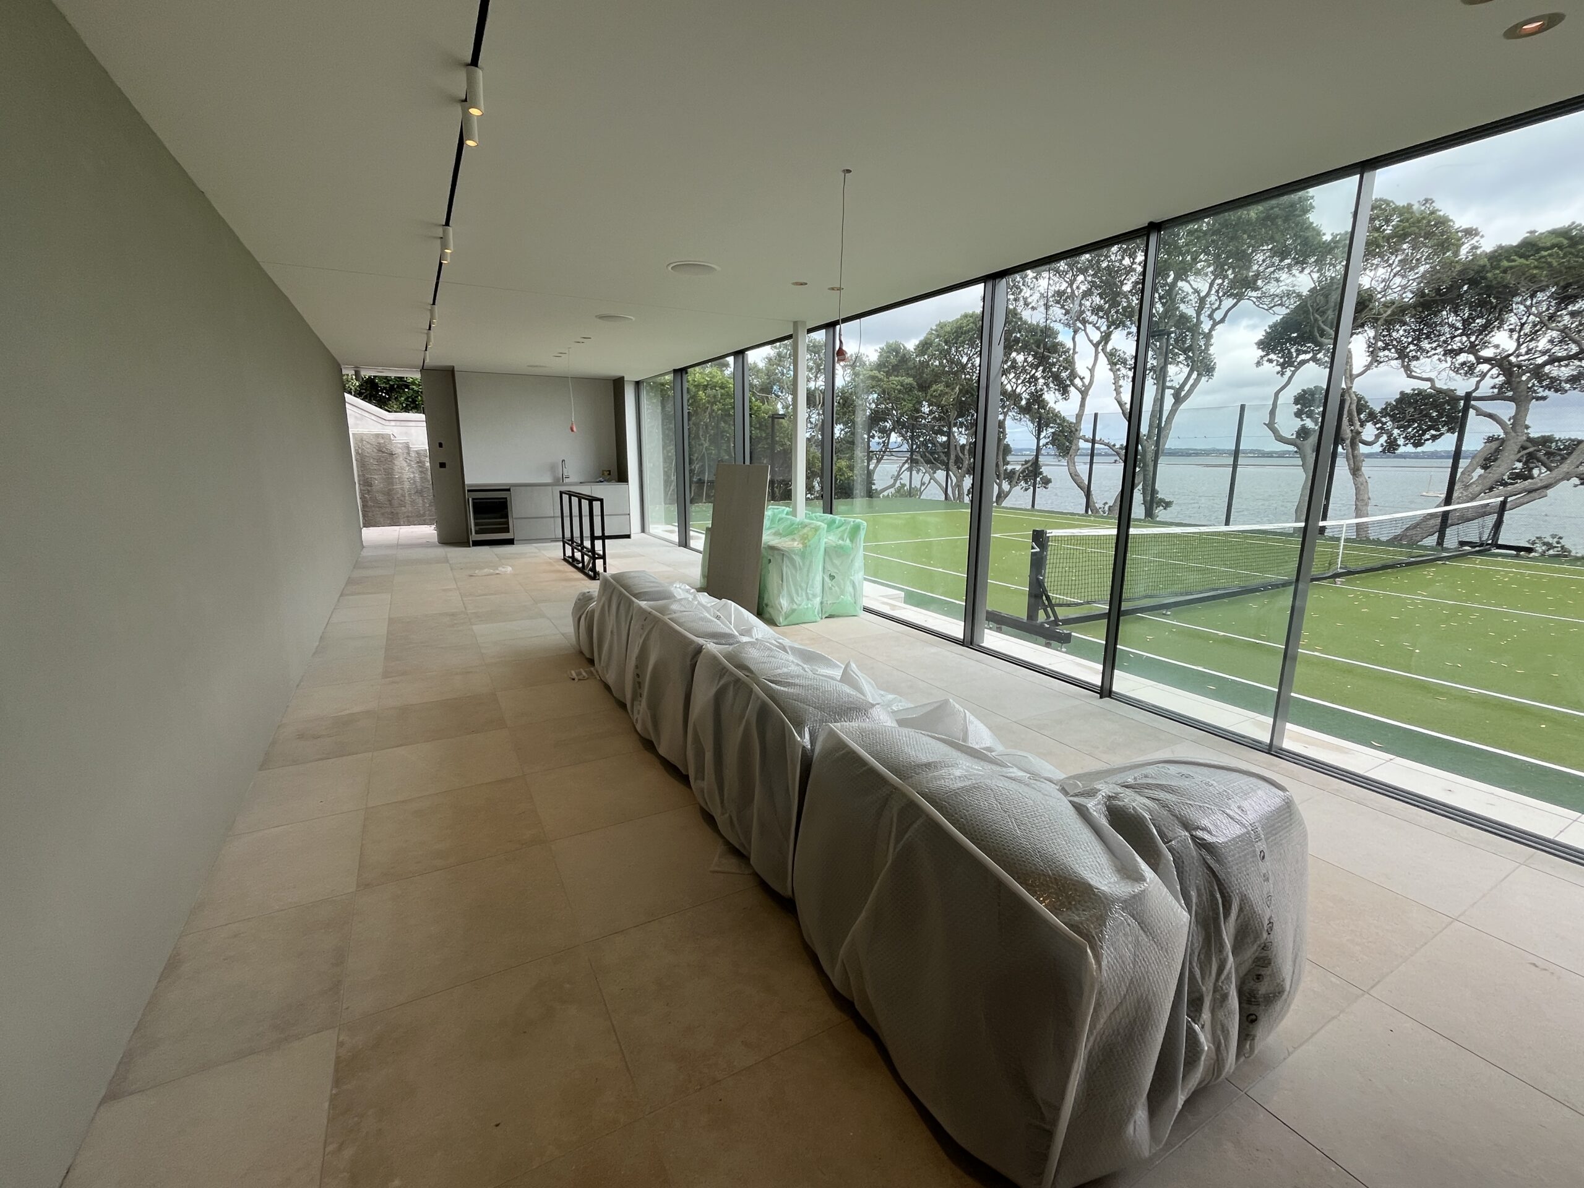
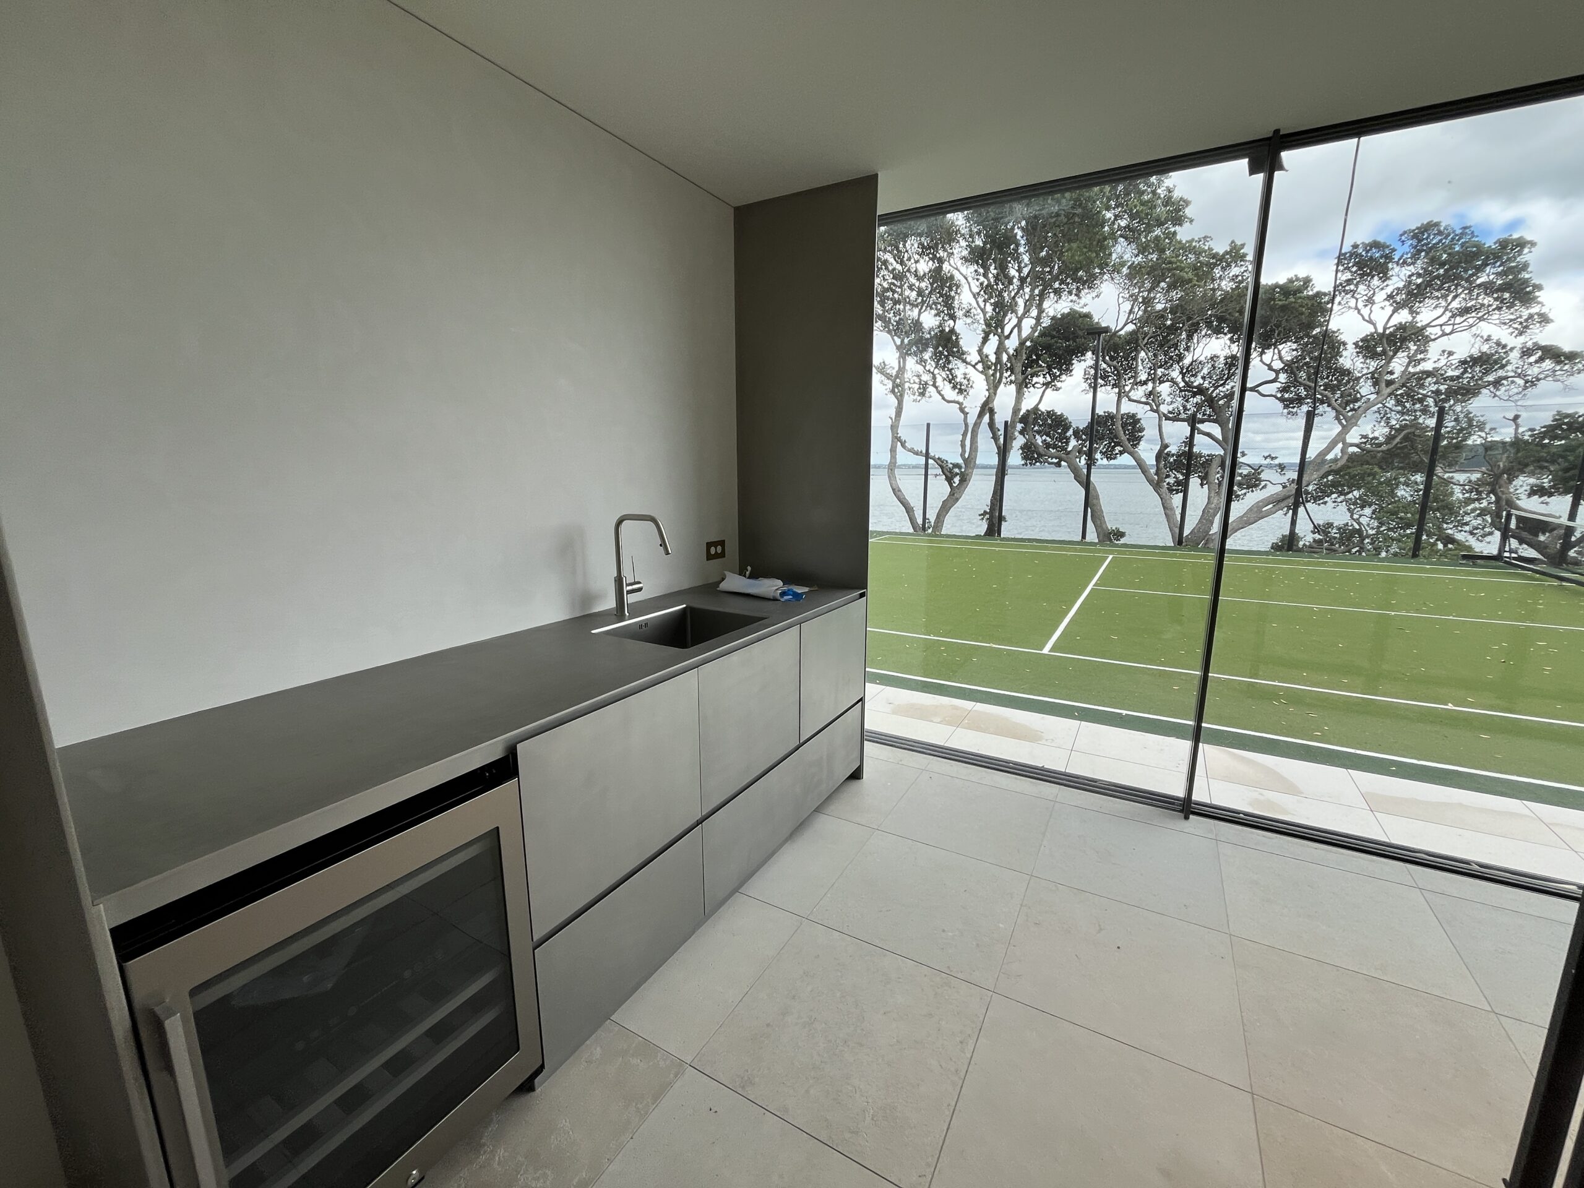
- Fully retracting floor-to-ceiling glazing opening onto the pool terraces and harbour views
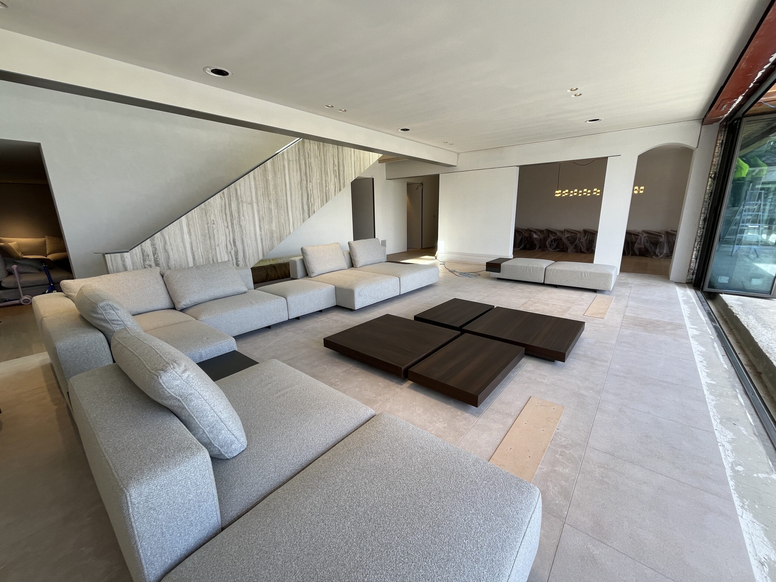
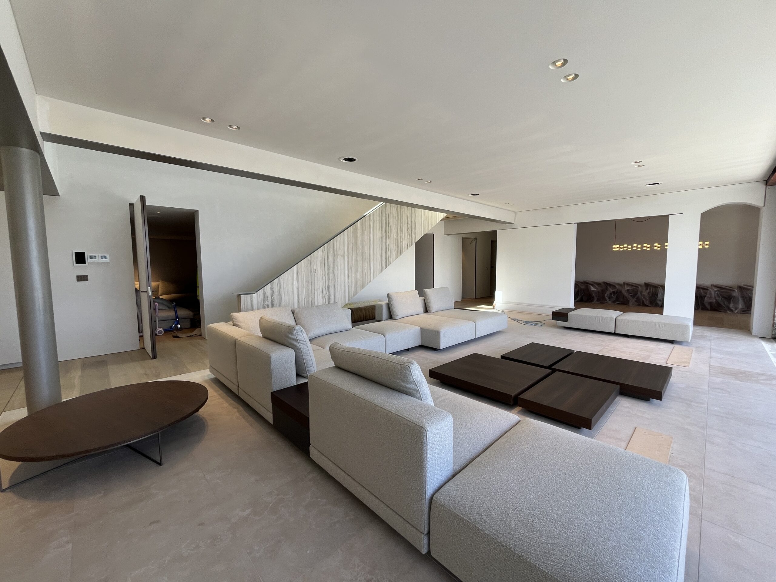
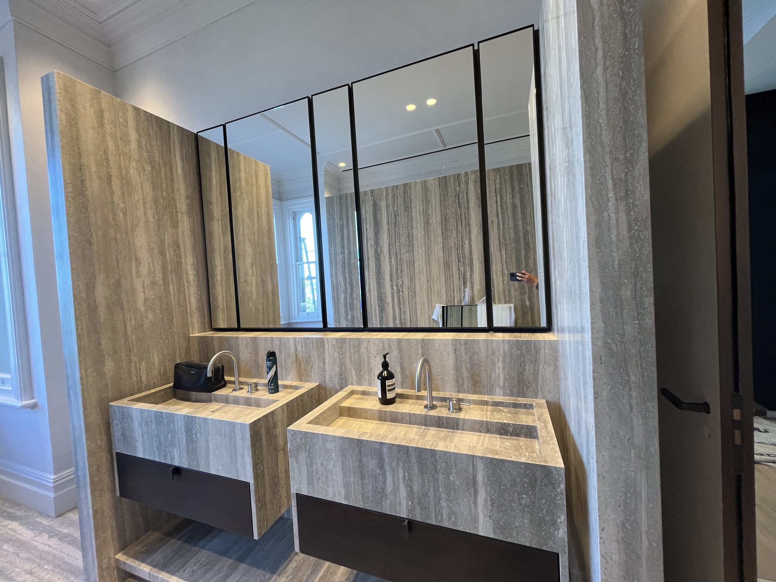
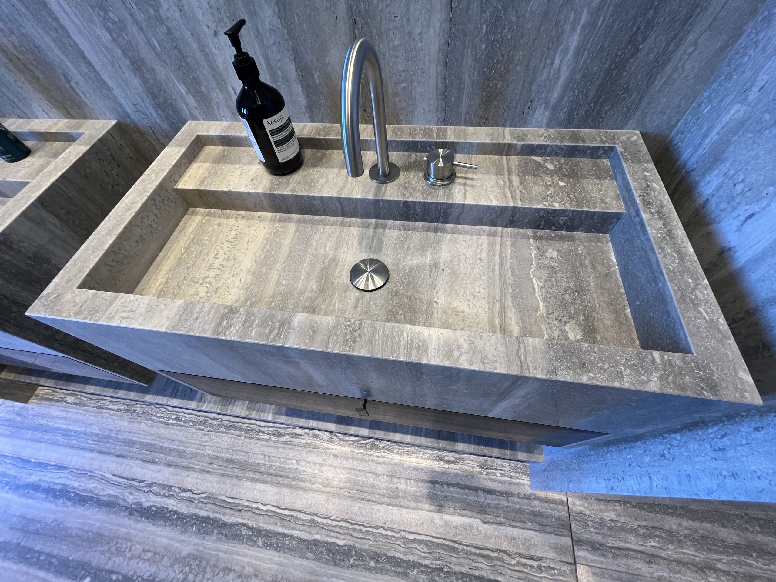
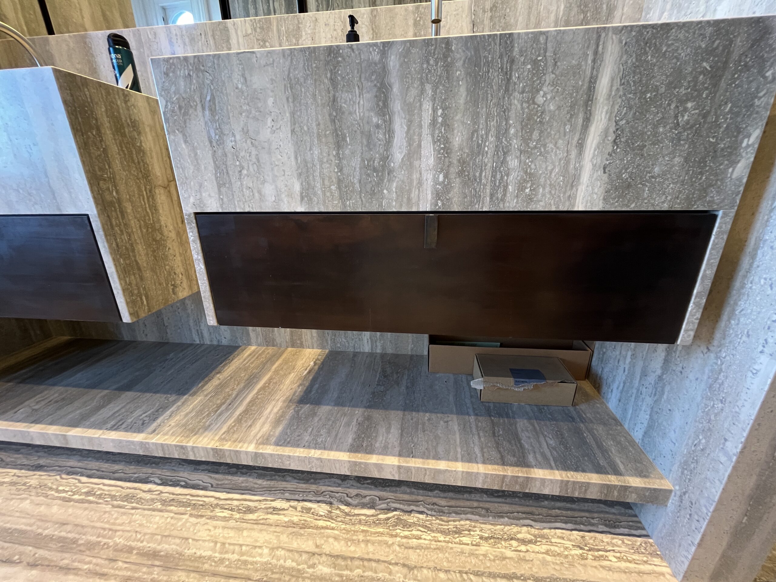
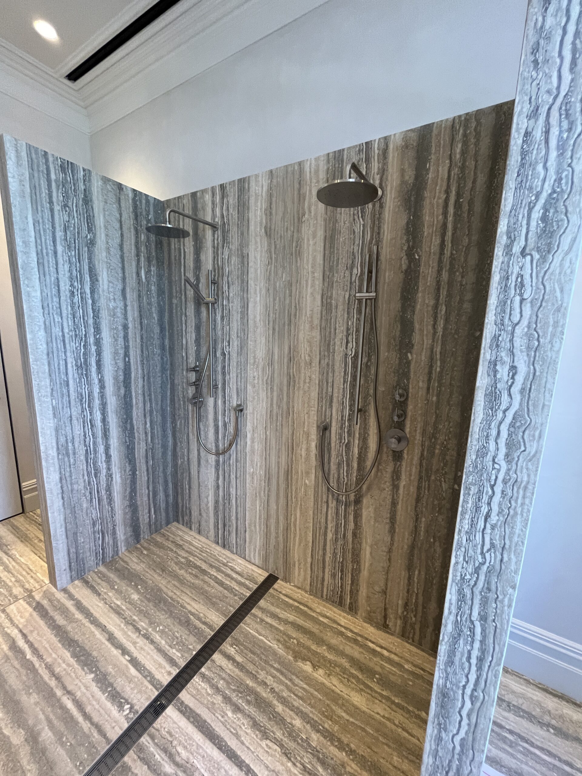
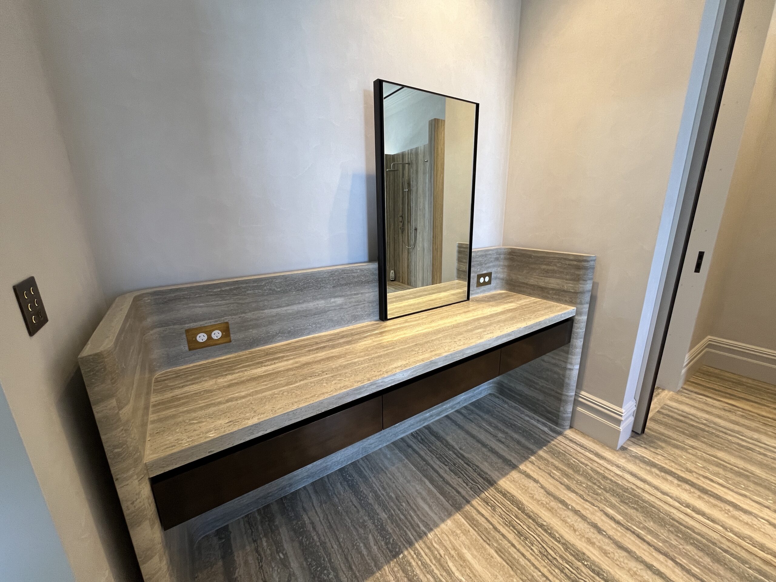
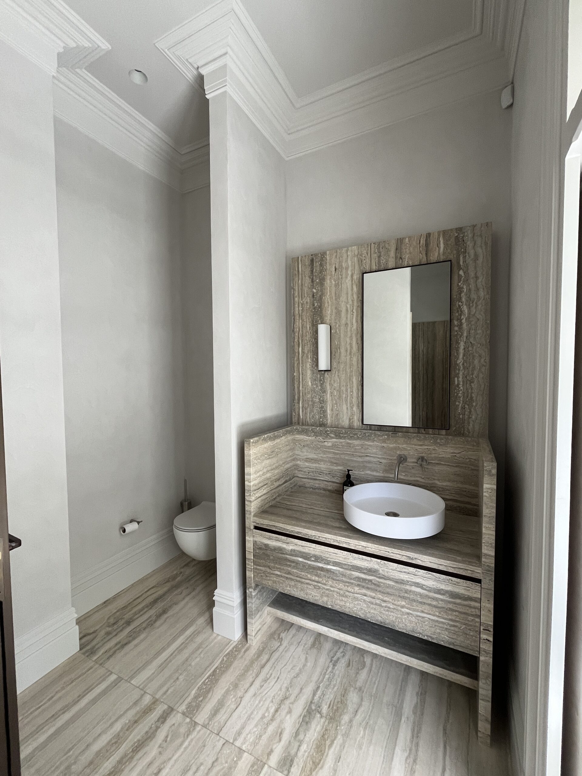
- Around 100 hand-selected travertine stone slabs used throughout the home
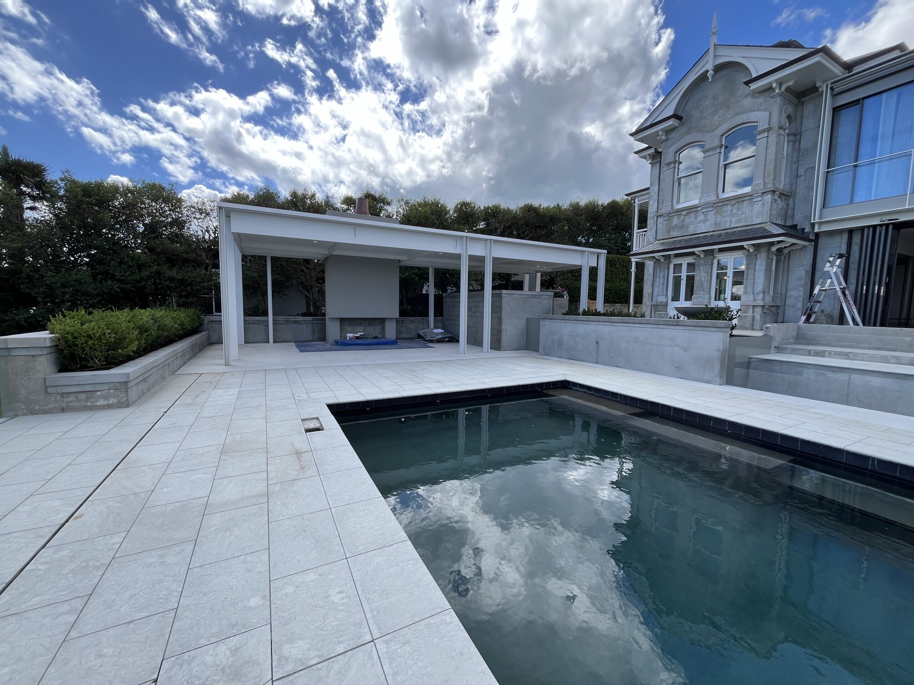
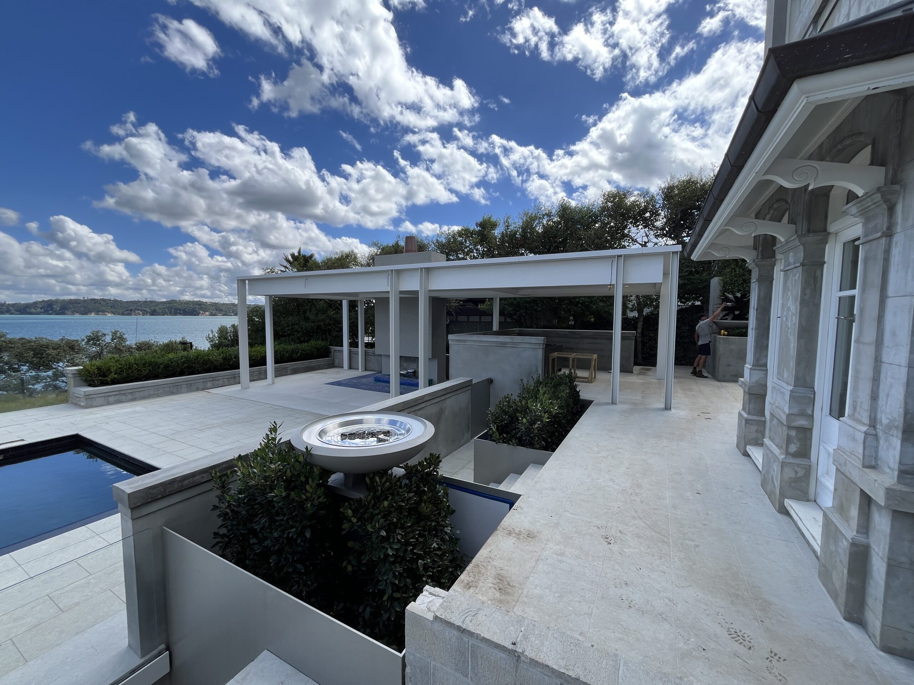
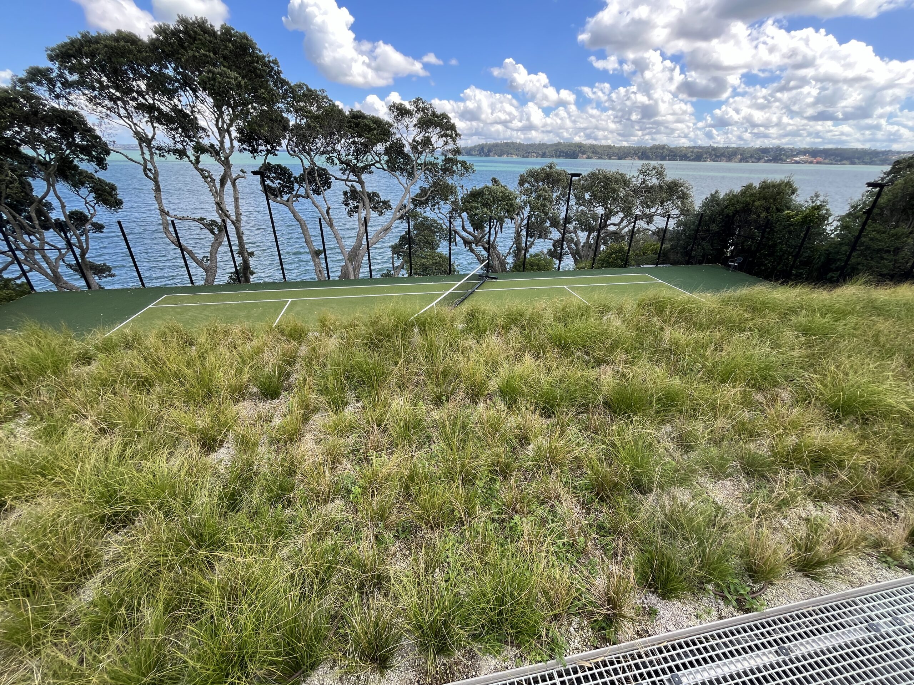
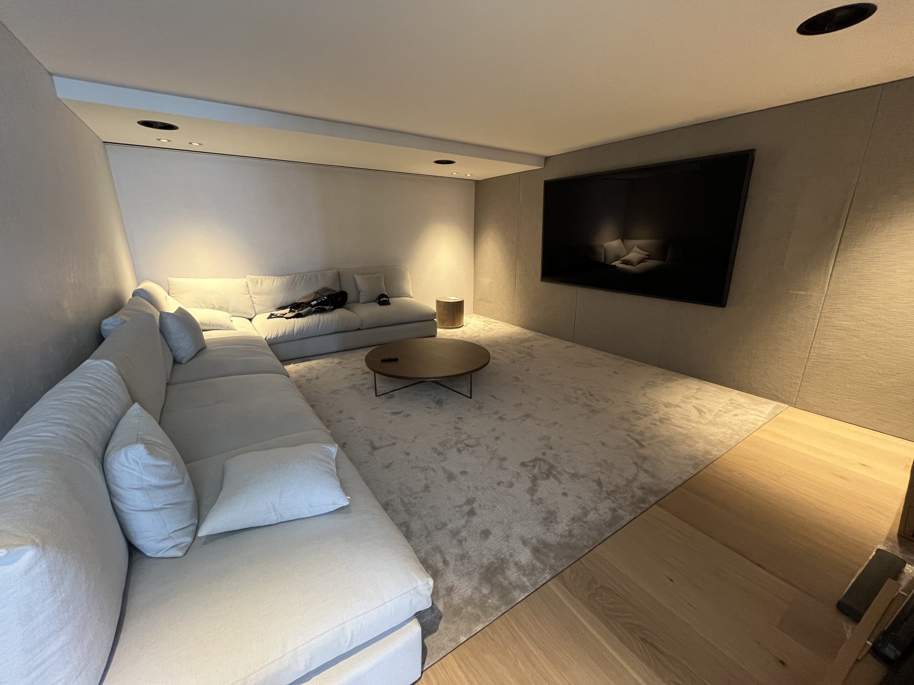
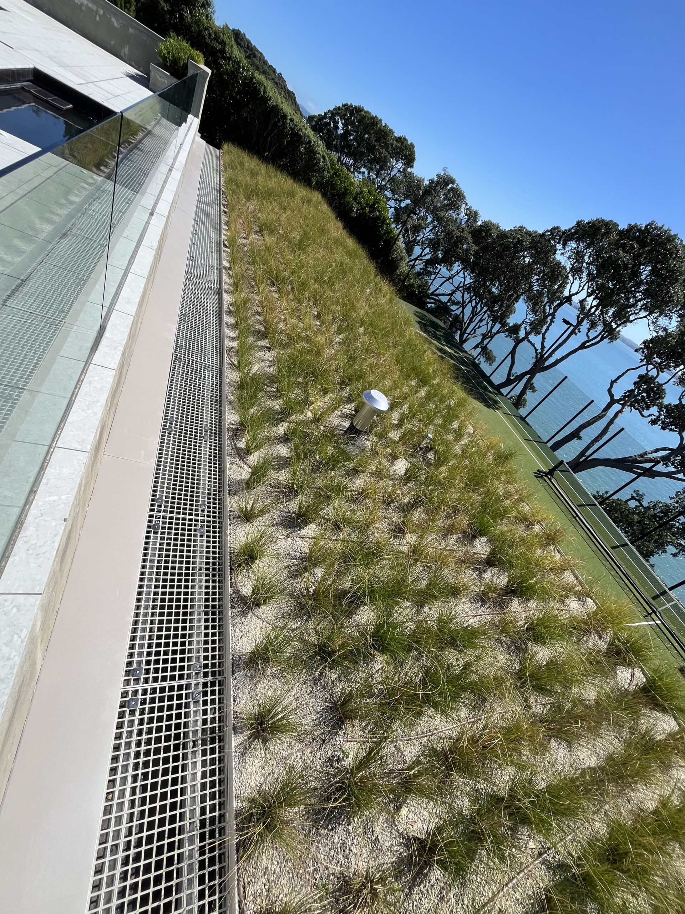
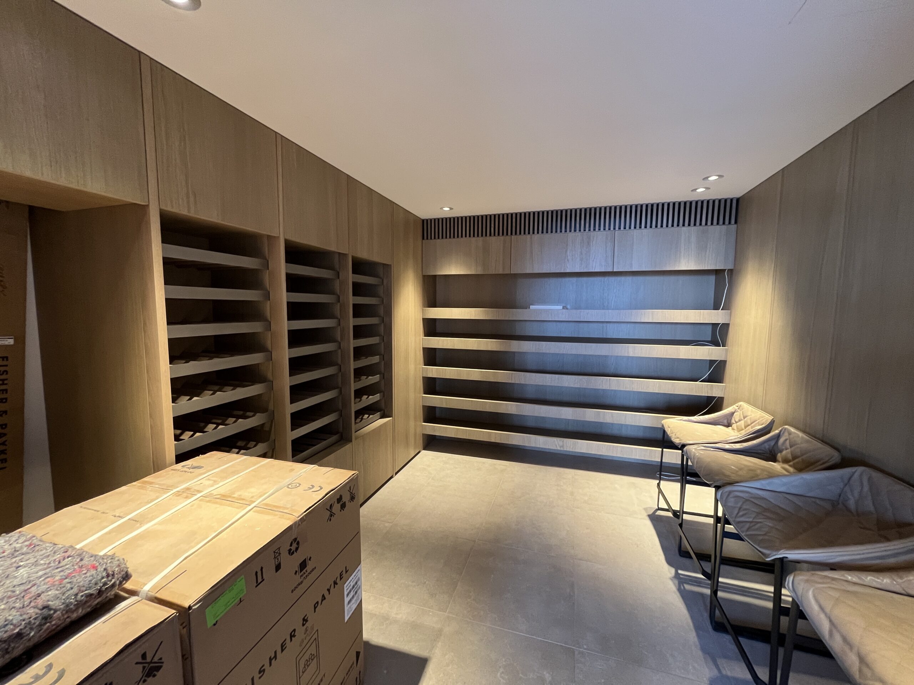
- Five bedrooms, two media rooms, a wine cellar, an outdoor teppanyaki kitchen, a resort-style pool and a full-size tennis court
Our role
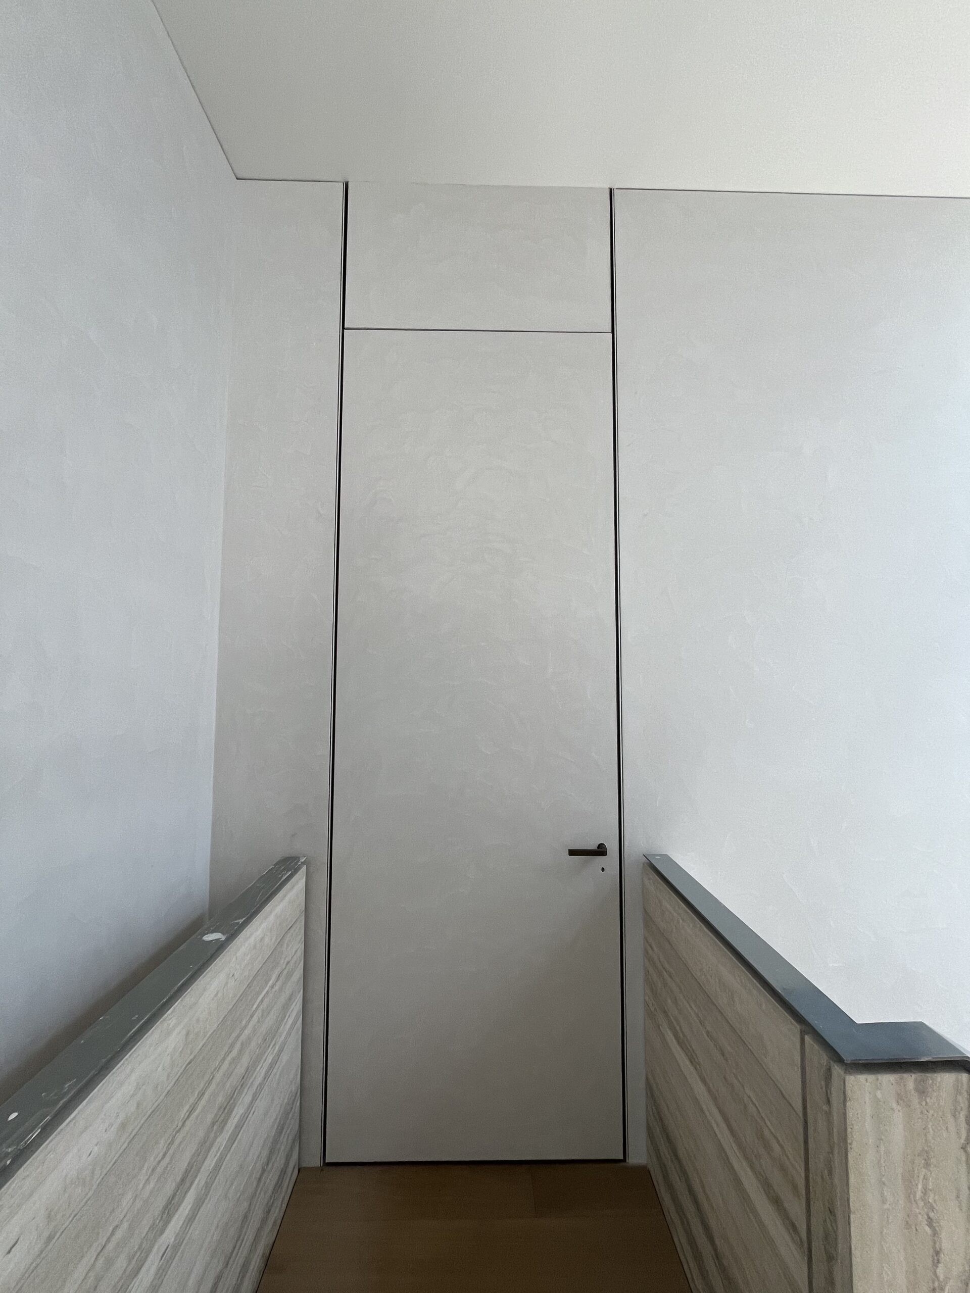
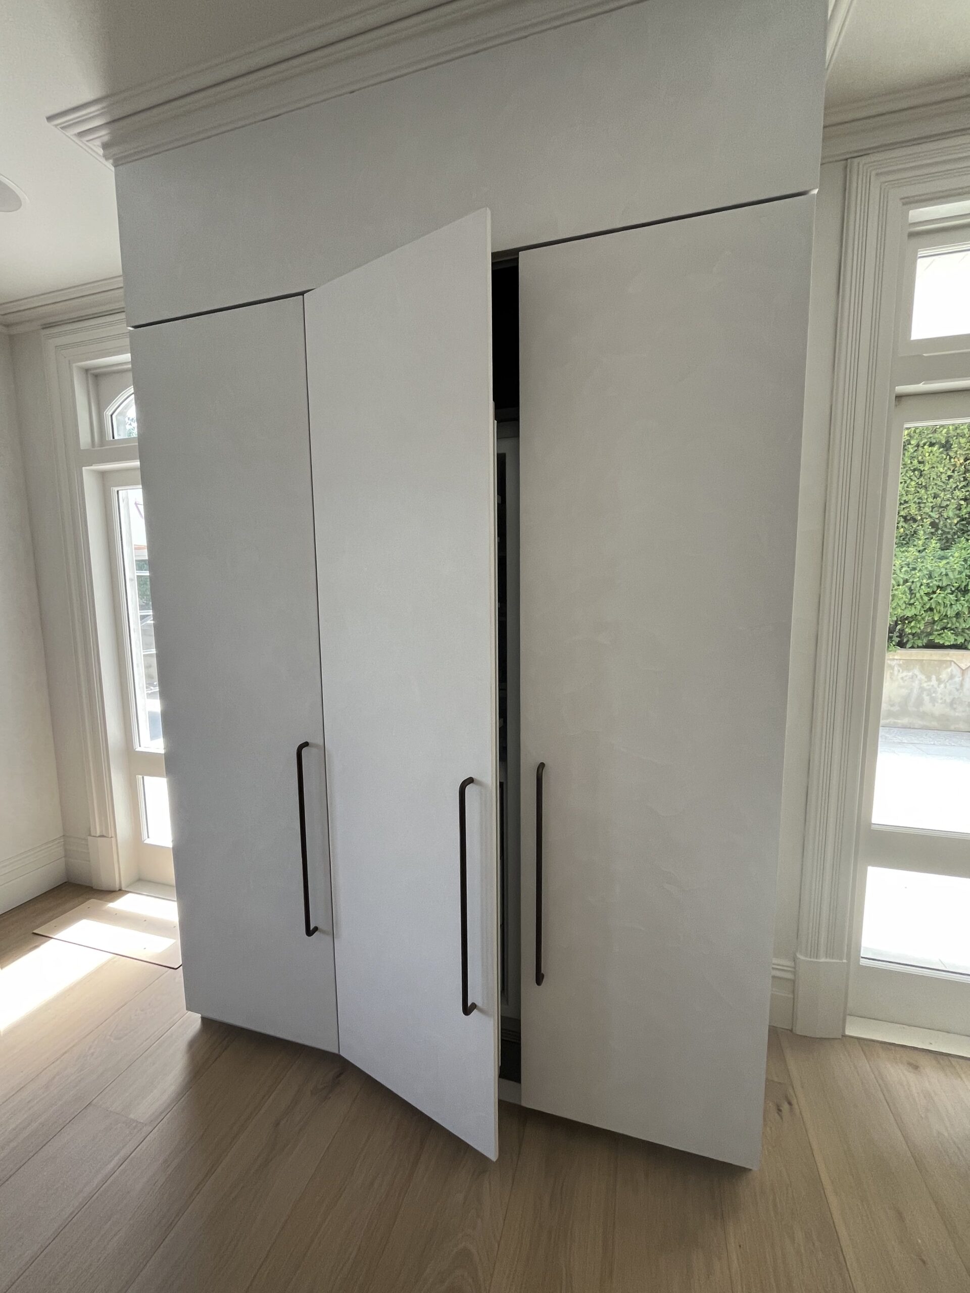
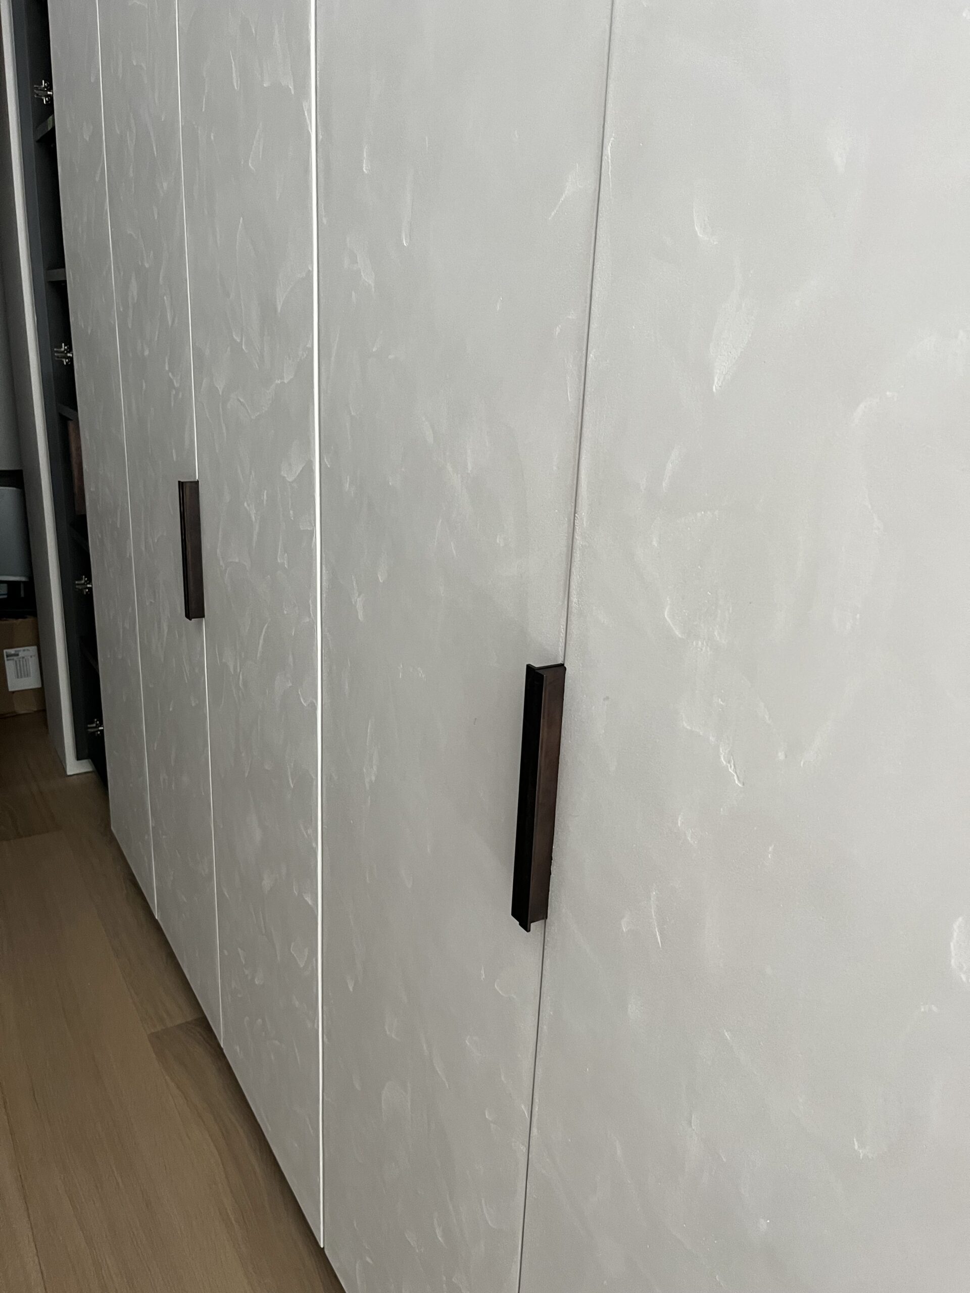
Eric worked alongside Fearon Hay Architects to bring the design to life, delivering the craftsmanship and attention to detail a project of this calibre demands, from the steel and glass structures through to the stonework and fine joinery.
In the spotlight
The finished home drew national media attention, with coverage in OneRoof and Stuff, and its 2025 sale ranked among the highest residential sales in New Zealand history.
Gallery